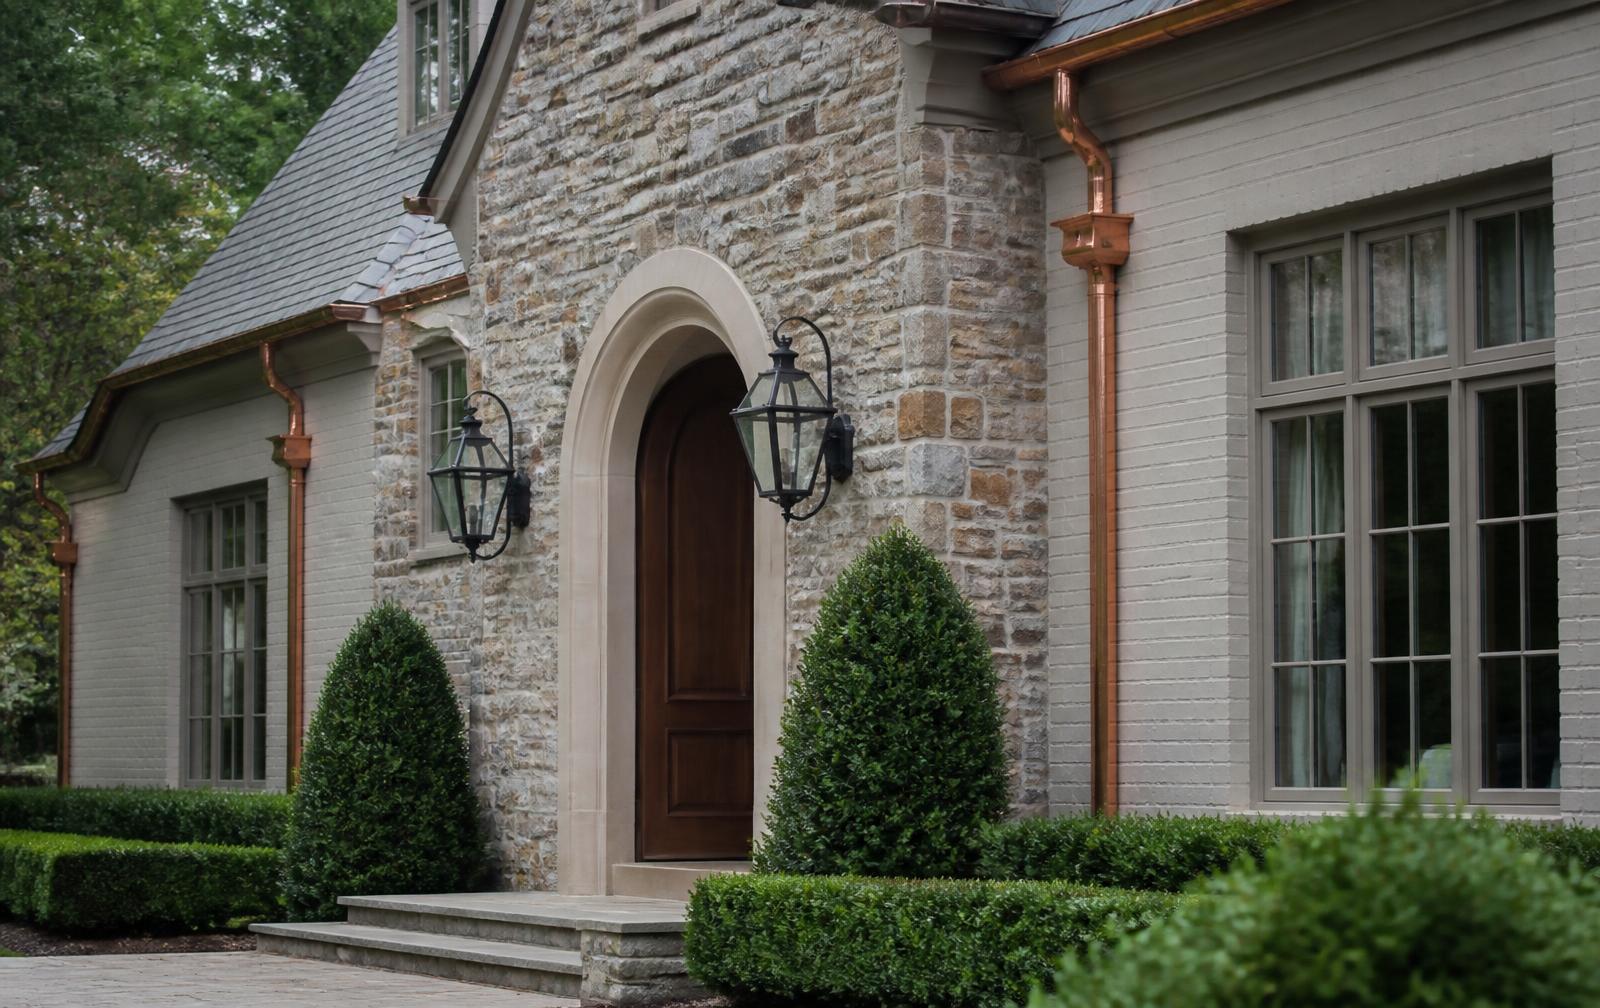
The architecture of the peninsula.
The Point was not built in one season, and it does not look like it was. Reading the architecture is the fastest way to read the community.
Architecture at The Point — At a Glance
- Community
- The Point, Mooresville, NC
- Predominant type
- Custom and semi-custom single-family estate homes
- Common materials
- Brick, stone, stucco, shingle and slate-look roofing
- Era range
- Late-1990s through current construction
- Orientation driver
- Lake or fairway frontage on the rear elevation
- Verify
- Architectural review requirements with the association
The architecture of…
Homes here were built lot by lot over more than two decades, which is why a single street can hold a formal brick traditional, a European-influenced stone elevation, and a recent transitional house with a wall of glass facing the water.
The consistent thread is not style. It is orientation: nearly everything of consequence in a Point home faces the rear elevation, toward the lake or the fairway.
The eras you will actually encounter.
Early construction on the peninsula tends toward formal traditional planning — defined rooms, heavier trim, front-facing symmetry, and masonry exteriors. Mid-period homes loosen the plan and enlarge the rear elevation. Recent construction and deep renovations are transitional: simplified detailing, larger glazing, and living space pushed toward the water.
- Formal traditional brick, with defined rooms and heavy trim
- European-influenced stone and stucco elevations with steeper rooflines
- Shingle-and-stone lake vernacular with deep covered porches
- Transitional renovations: lighter palettes, larger openings, simpler profiles
- Current custom construction designed around the rear view from the start
Designing to the rear elevation.
On a waterfront lot the front door is a formality; the house is experienced from the lawn and the water. That produces a recognizable set of moves: a covered loggia running the width of the main living space, wide sliding or folding glass, a terrace that steps down with the grade, and an outdoor fireplace anchoring one end.
It also produces the most common design failure here — a rear elevation composed as a series of unrelated additions rather than one facade. On a lot where every neighbor and every passing boat sees the back of the house, that reads immediately.
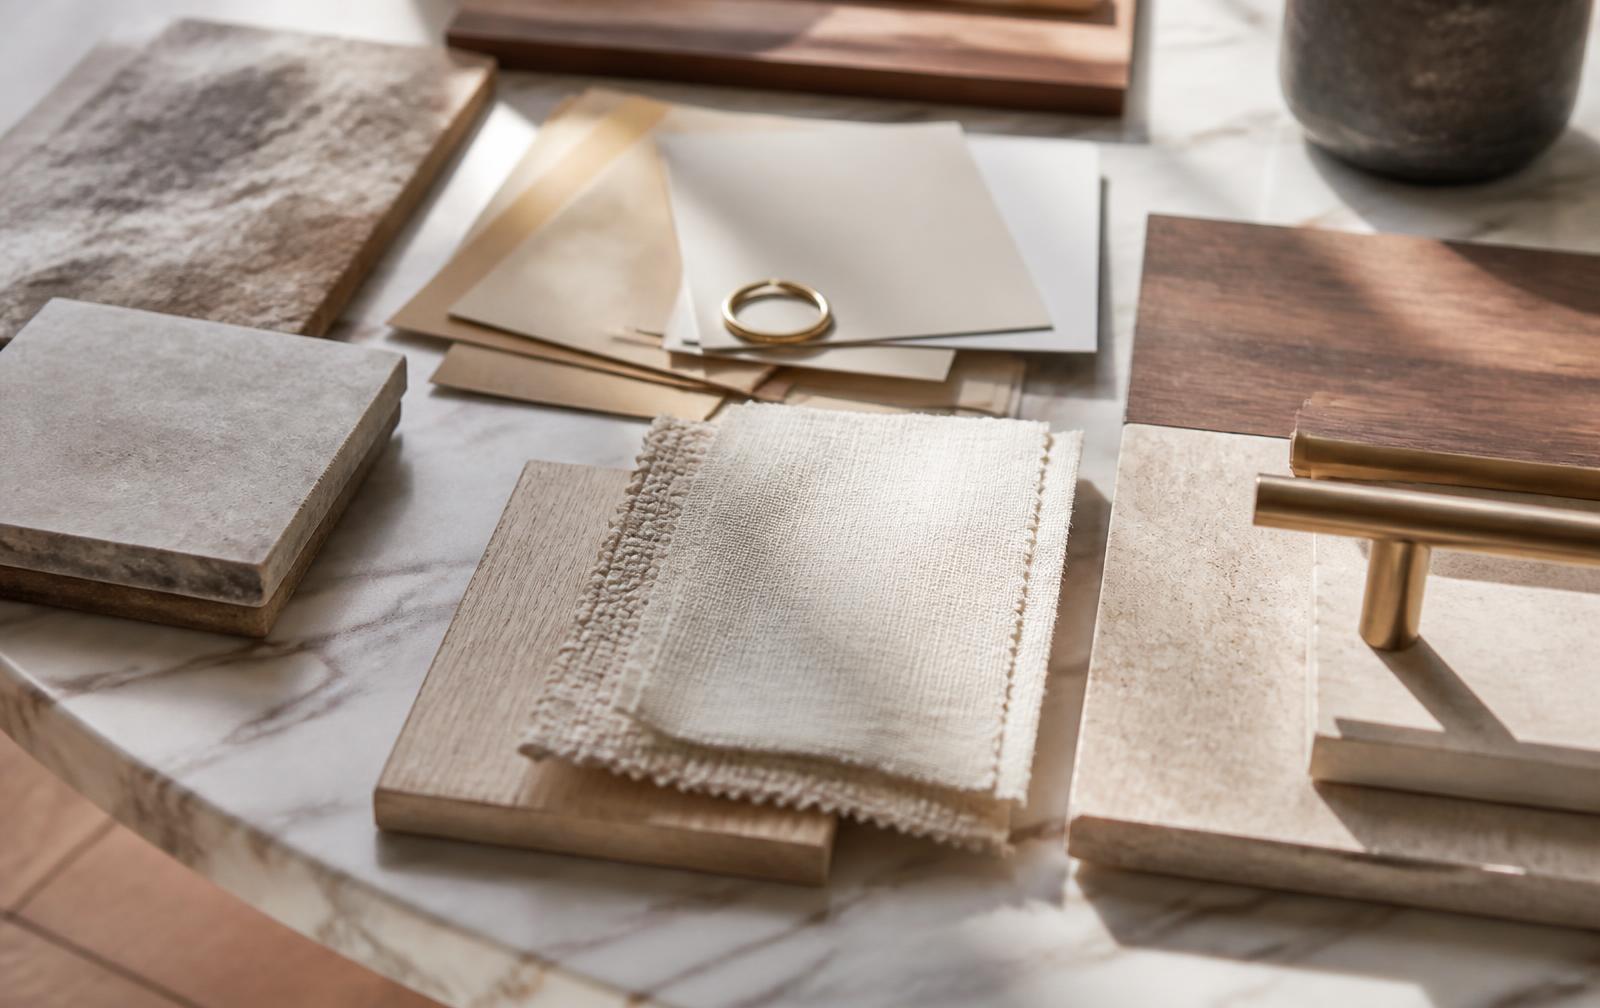
Materials that survive lake exposure.
West- and south-facing rear elevations take sustained sun and reflected light off the water. Finishes on those faces age faster than the same finishes on a street elevation.
- Masonry and cast stone for the elements that must last
- Higher-grade window and door hardware on lake-facing openings
- Copper or heavy-gauge metal at valleys, gutters, and flashings
- Stone or porcelain terrace surfaces over softer pavers
- Marine-appropriate finishes for exterior millwork and railings
What ages badly, and what a renovation fixes first.
The dated signals on the peninsula are consistent: heavy two-story foyers with limited light, closed-off kitchens turned away from the view, dark stained cabinetry, small rear windows, and terraces sized for a grill rather than for living.
The highest-value corrections are usually structural rather than cosmetic — enlarging rear openings, relocating the kitchen and primary living space toward the water, and rebuilding the covered outdoor room. See the renovations guide for how those projects are sequenced here.
Emerald & Oak Design
Interiors composed for lake light rather than showroom light — restrained palettes, honest materials, and rooms that hold up to wet feet and afternoon glare. The studio works from architectural selections through the last styled shelf.
Named editorially. This guide is independent and is not a brokerage, builder, or design firm.
Answers, before you ask.
What architectural styles are found at The Point?
The community was built out over more than two decades, so styles vary — formal brick traditional, European-influenced stone and stucco, shingle-and-stone lake vernacular, and recent transitional custom homes all appear. There is no single mandated style.
Are homes at The Point custom built?
The community is predominantly custom and semi-custom single-family construction built lot by lot, rather than a single-builder subdivision with repeating plans.
Is there an architectural review process?
Exterior work in the community is generally subject to architectural review. Requirements and procedures change, so verify current standards directly with the association before design or construction.
Which elevation matters most on a Point home?
The rear. On waterfront and fairway lots, the living spaces, glazing, and outdoor rooms are organized toward the view, and that is the elevation that is seen most often.